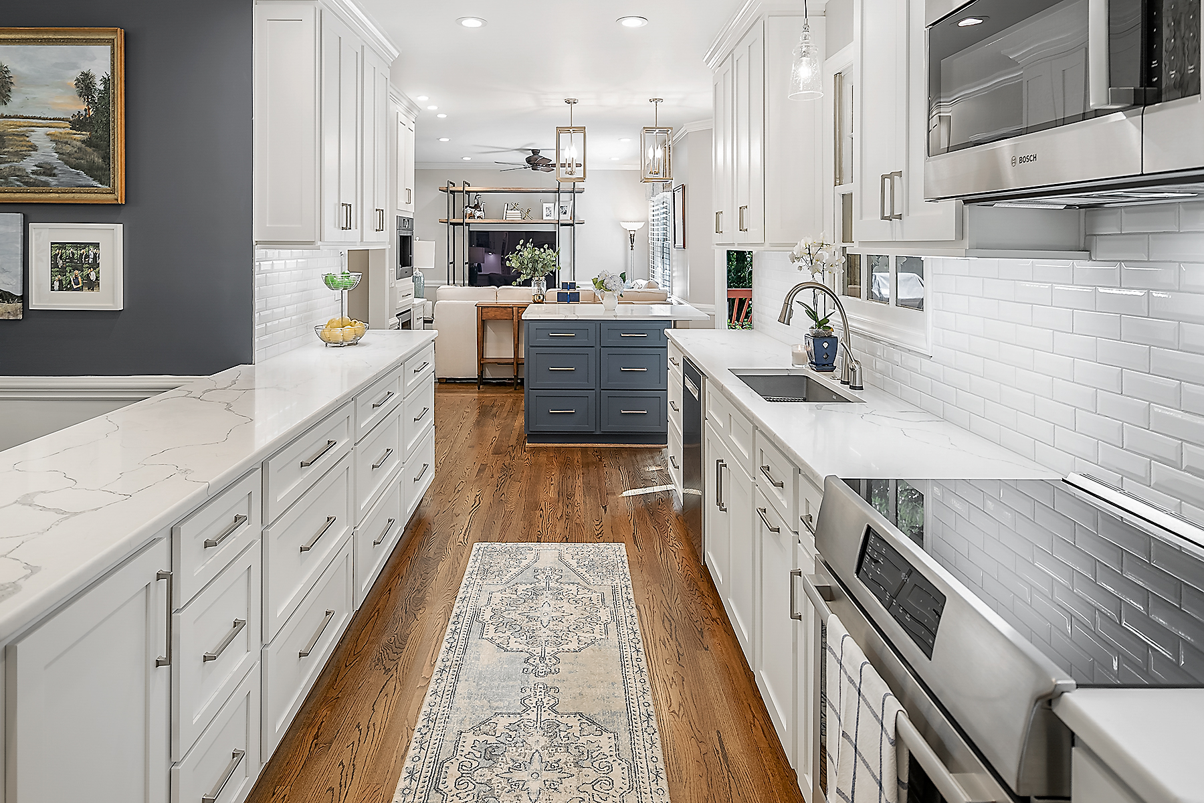
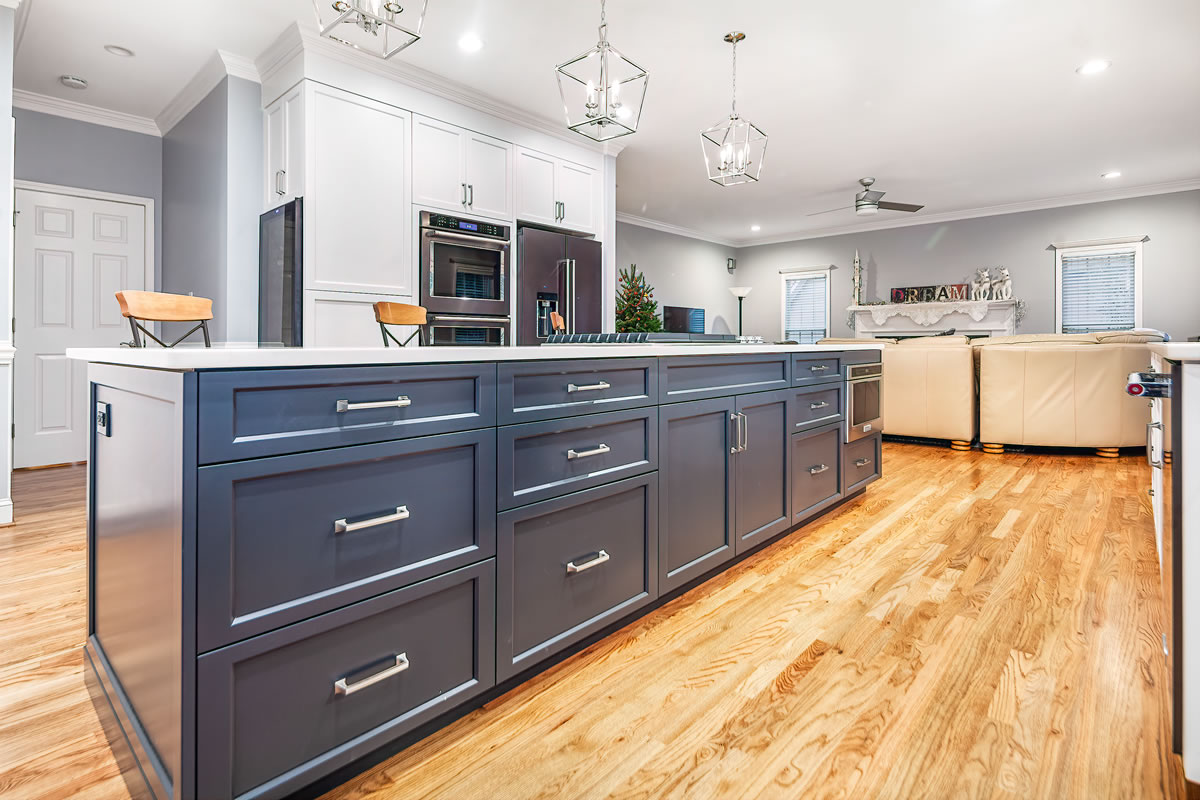
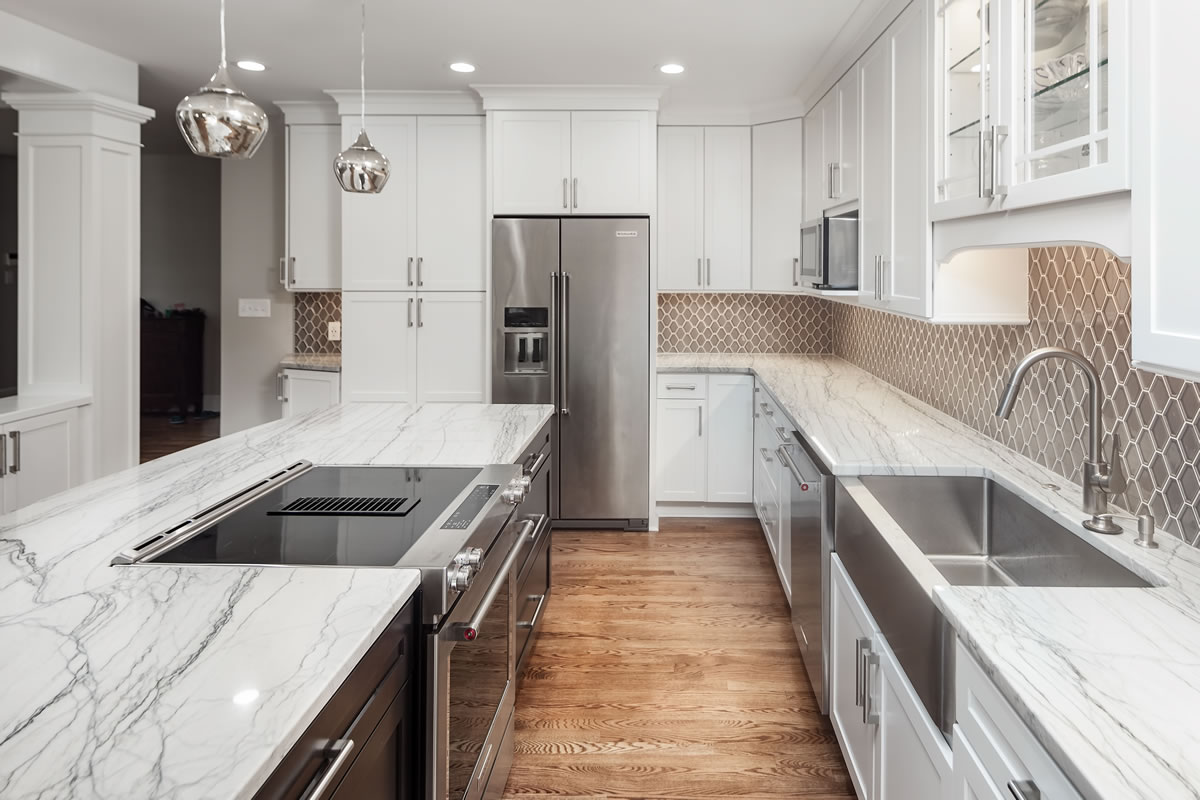
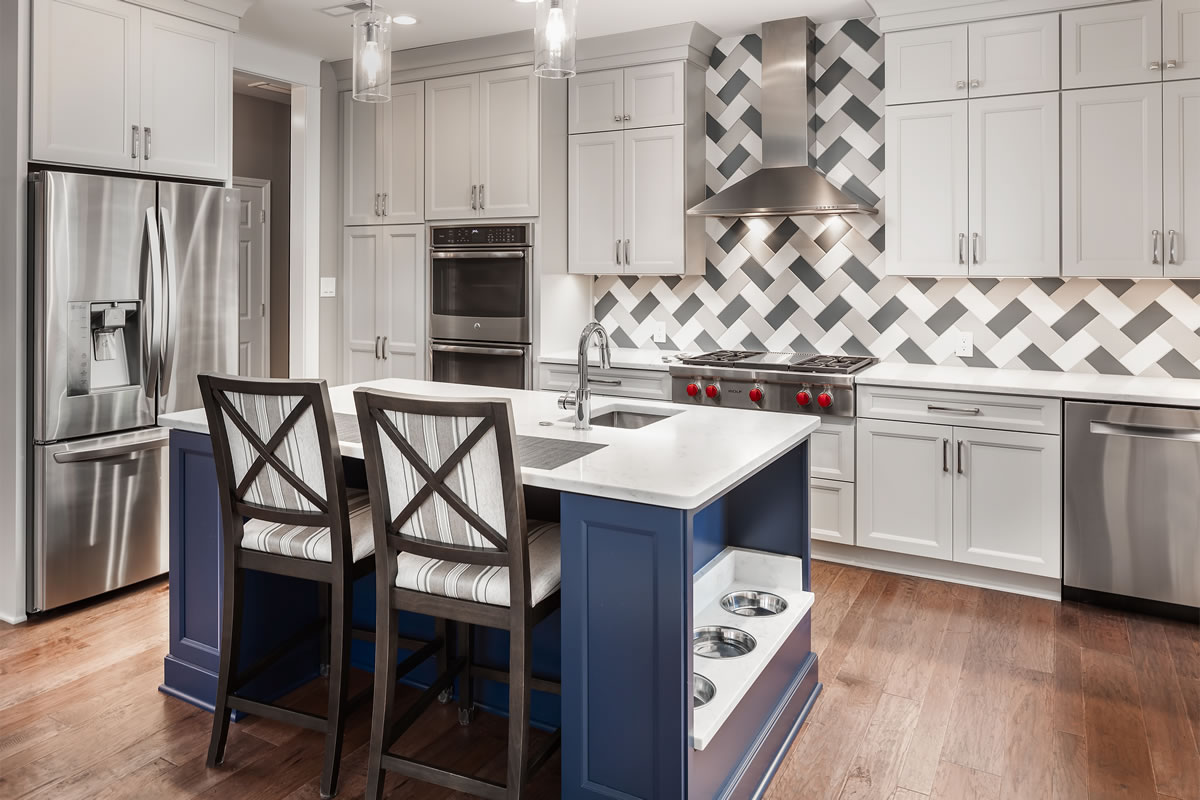
This dated kitchen was already a large space with an eat-in nook and island. Unfortunatly, the checkered floors and overwhelming cabinetry made the kitchen feel small and busy. We reimagined…
When homeowners first start thinking about a remodeling project, it usually involves spending endless hours collecting inspirational photos, articles and plans to find what they like. However, collecting too many…
This home was constructed in the late 80’s with an isolating cube room concept. The purpose of our renovation was to create an inviting and modern layout for the entire…
The spring and fall are usually busy times for contractors and designers, but that doesn’t mean it’s always the best time to remodel. Remodeling in the summer is often-overlooked and…
Deciding to remodel isn’t easy, especially with a family. Construction projects are hectic already and adding a barking dog or running child leads to potential danger. You can maintain a…
Whether they are installing new cabinetry, choosing light fixtures or remodeling a whole kitchen, homeowners tend to focus a great deal on the color and finish of the products. What…
Whether you’ve been living in your home for years, or just moved in, you likely already know whether or not you’re happy with the layout and design of your home.…
This kitchen remodeling project was designed to create a more open plan concept, removing a mud room and relocating the downstairs laundry to the second floor bedroom area.The remodeling included…
This was a fun project, combining three small, boxed-in spaces into one larger space with an open kitchen and family room.The remodeling included removing a closet and boxed down tray…
This kitchen and living area remodel is a perfect example of a total transformation. The homeowner wanted to transform a bland, utilitarian kitchen and transition area into a showpiece that…