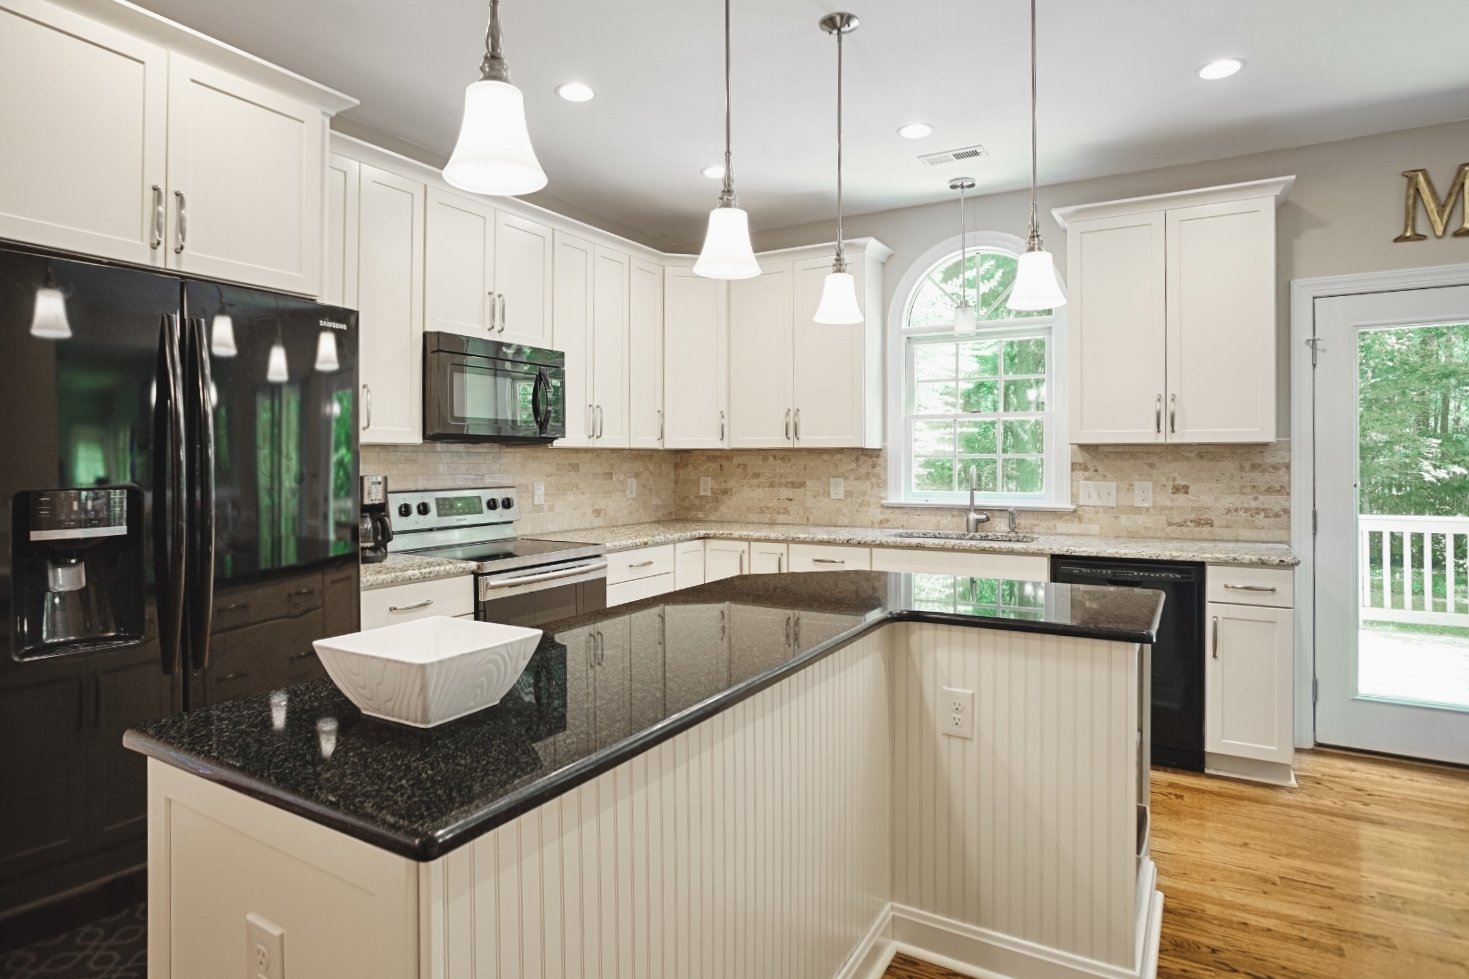
Whether you’ve been living in your home for years, or just moved in, you likely already know whether or not you’re happy with the layout and design of your home.…
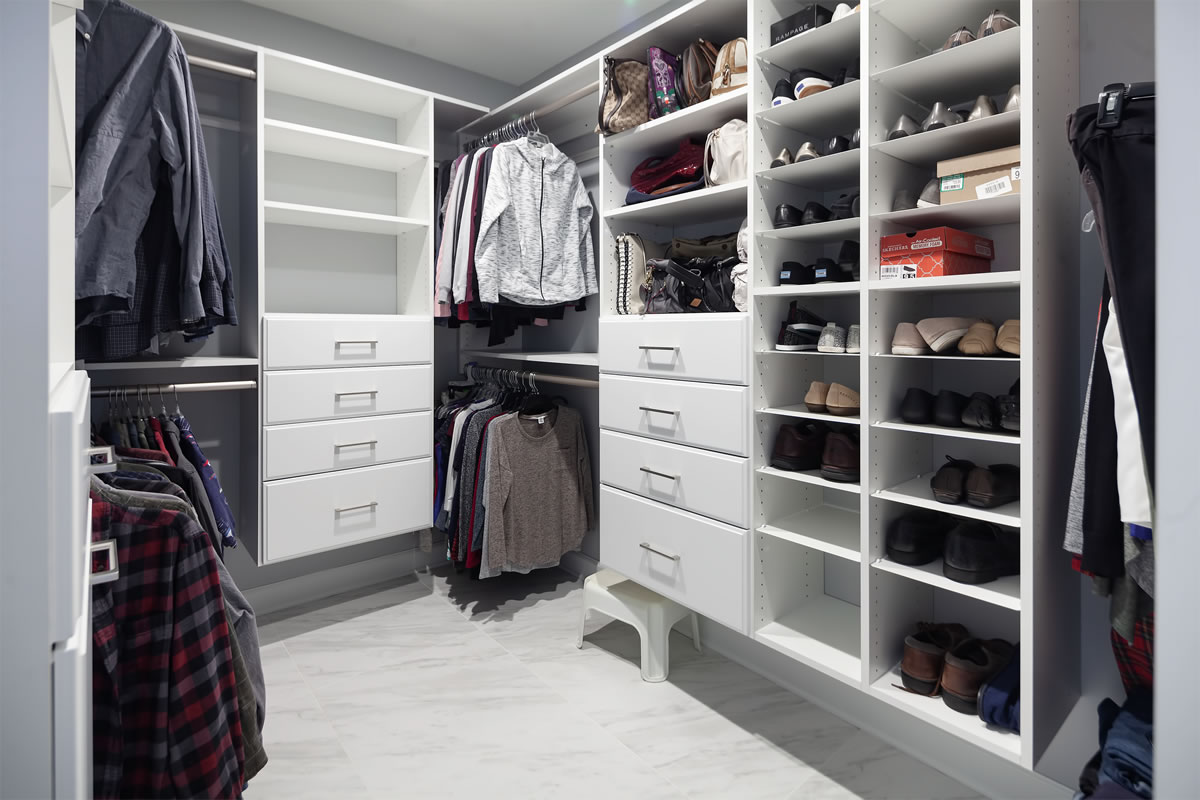
This master bathroom remodel is a similar floor plan to another recent project, but with a totally different goal, including a walk-in closet update and a stand-alone soaking tub.This project…
This master bathroom remodel is a modern design that serves form and function, with creative storage and an amazing walk-in shower with a separate shower seat.A totally new master bathroom…
Not all kitchen and bathroom remodeling projects turn out equally. Whether because of a limited budget, poor planning or unfortunate execution, sometimes the end results of a project are nothing…
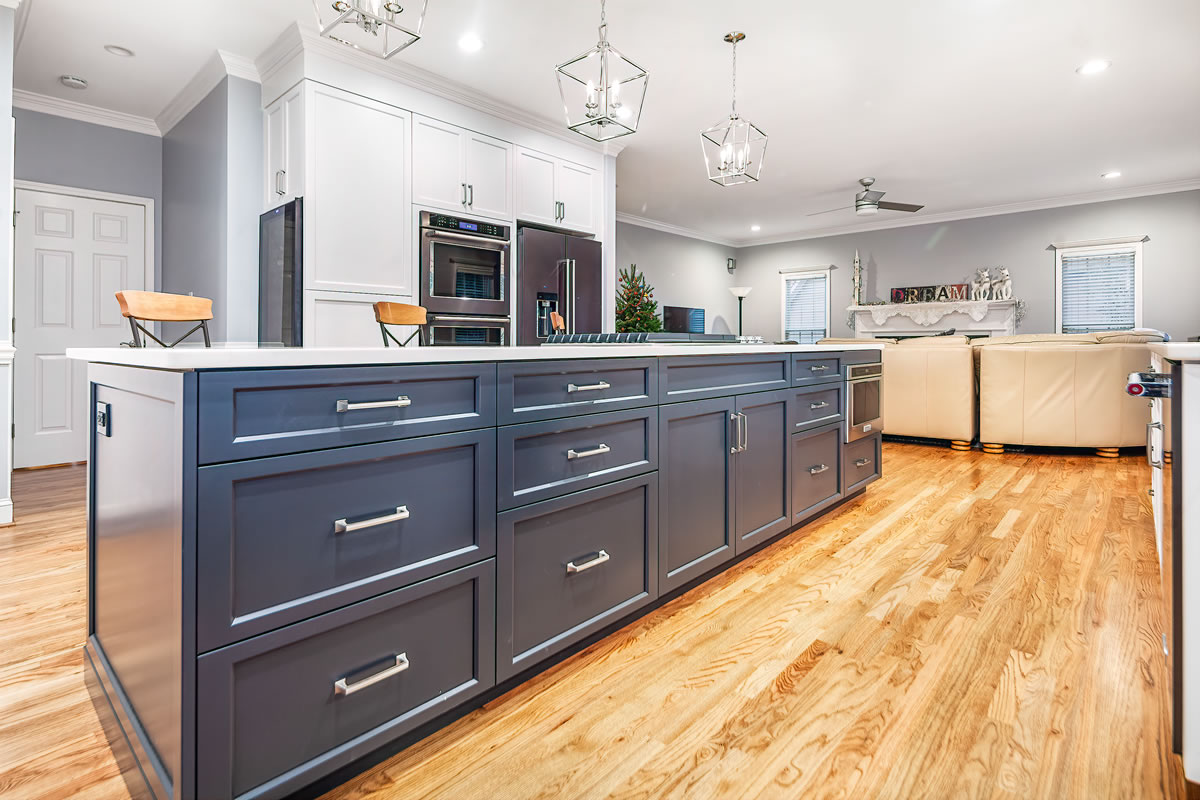
This kitchen remodeling project was designed to create a more open plan concept, removing a mud room and relocating the downstairs laundry to the second floor bedroom area.The remodeling included…
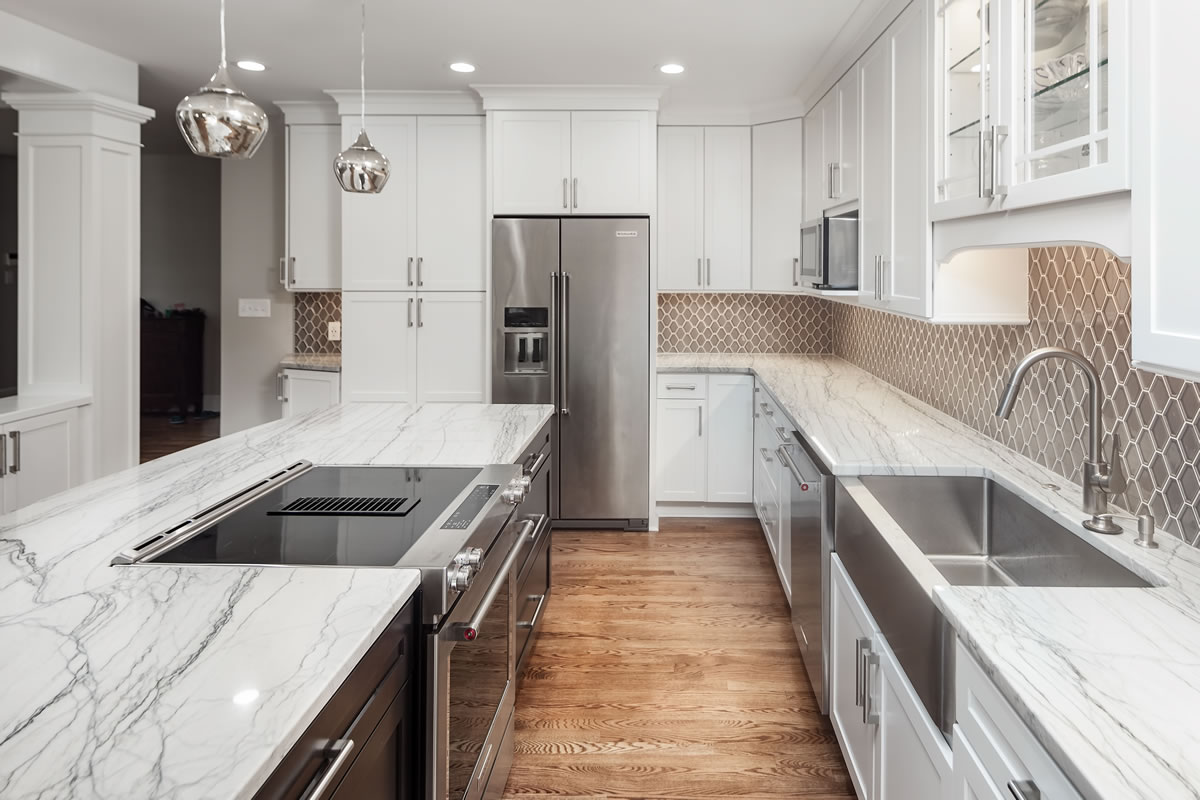
This was a fun project, combining three small, boxed-in spaces into one larger space with an open kitchen and family room.The remodeling included removing a closet and boxed down tray…
This kitchen and living area remodel is a perfect example of a total transformation. The homeowner wanted to transform a bland, utilitarian kitchen and transition area into a showpiece that…
We transformed a plain, yet functional kitchen and laundry area into a showpiece that fits the changing needs of this Charlotte family. They wanted an updated space that has depth,…
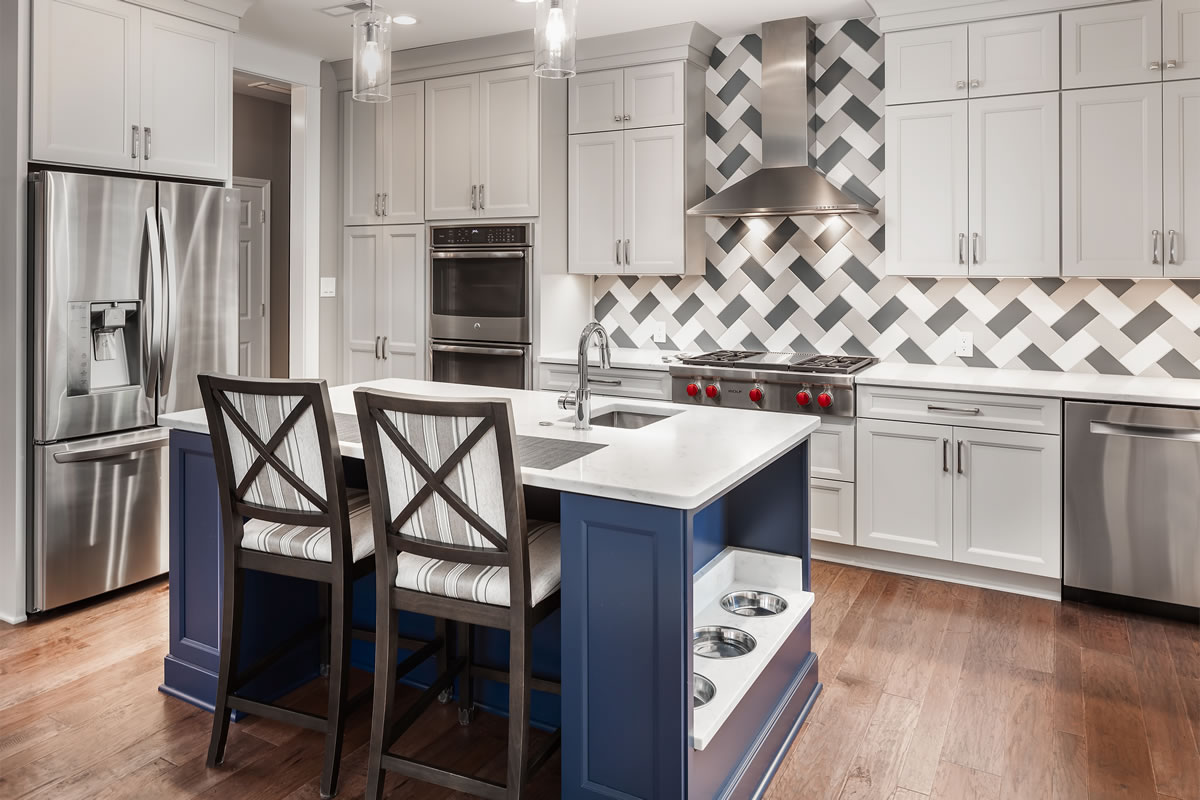
This kitchen remodel is a good example of a great home with a kitchen stuck in the 90s. The owners wanted a more modern, updated kitchen that fit their changing…
This Mavin area home was in great shape, but in need of an update. It's a great example of the Detailed Interiors design-build approach: the arch into the kitchen gave…